Finished homes
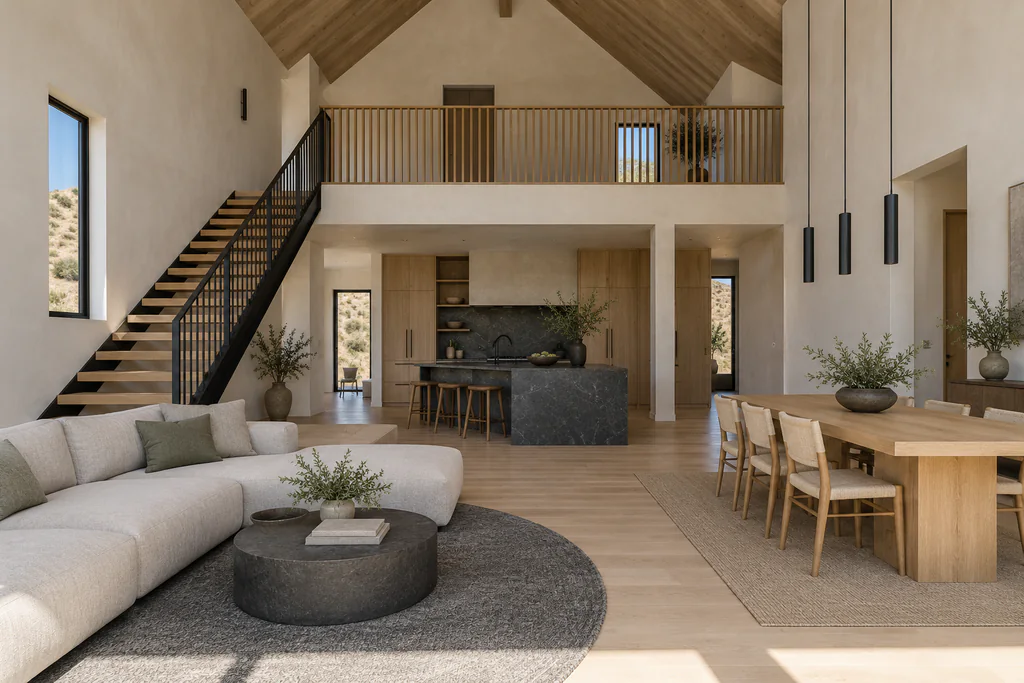
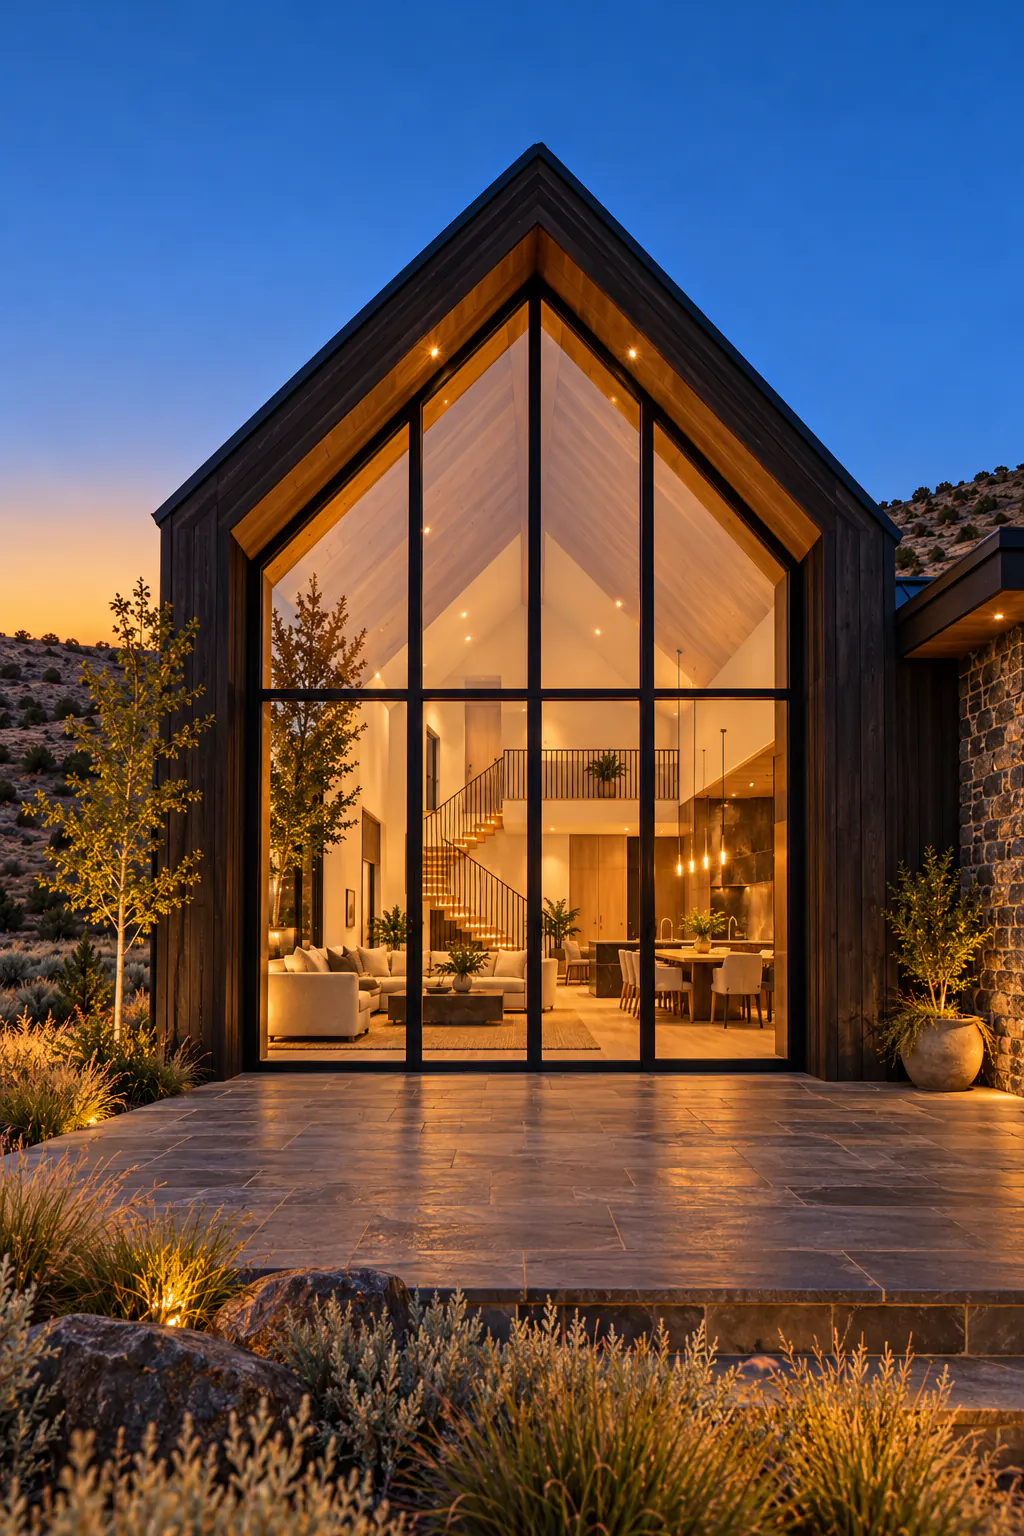
Six homes on the Boise Foothills, from 2,620 to 6,800 sq ft. Two began as plans from our Plans page; four were drawn from a blank sheet.
Six homes, illustrative renders
The homes and their lots are invented, and every picture is a generated render.
Home 1 of 6
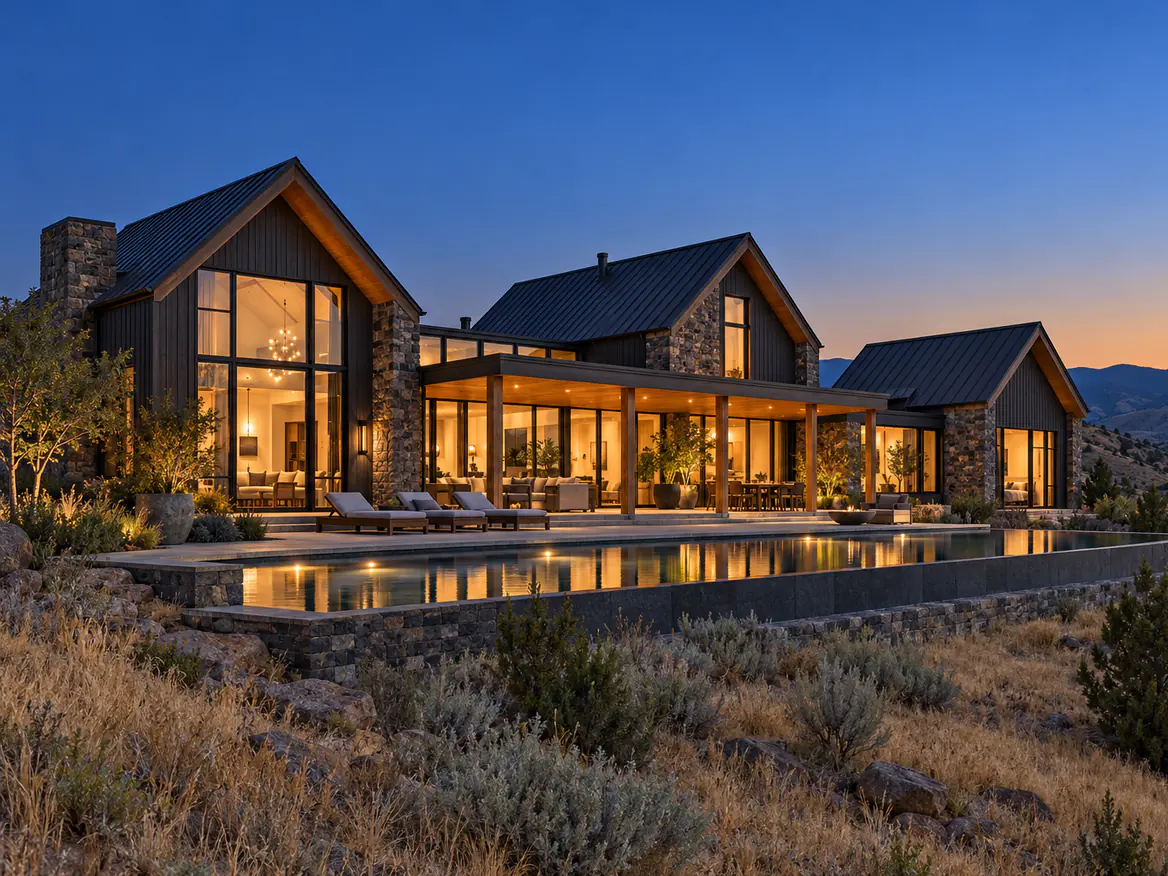
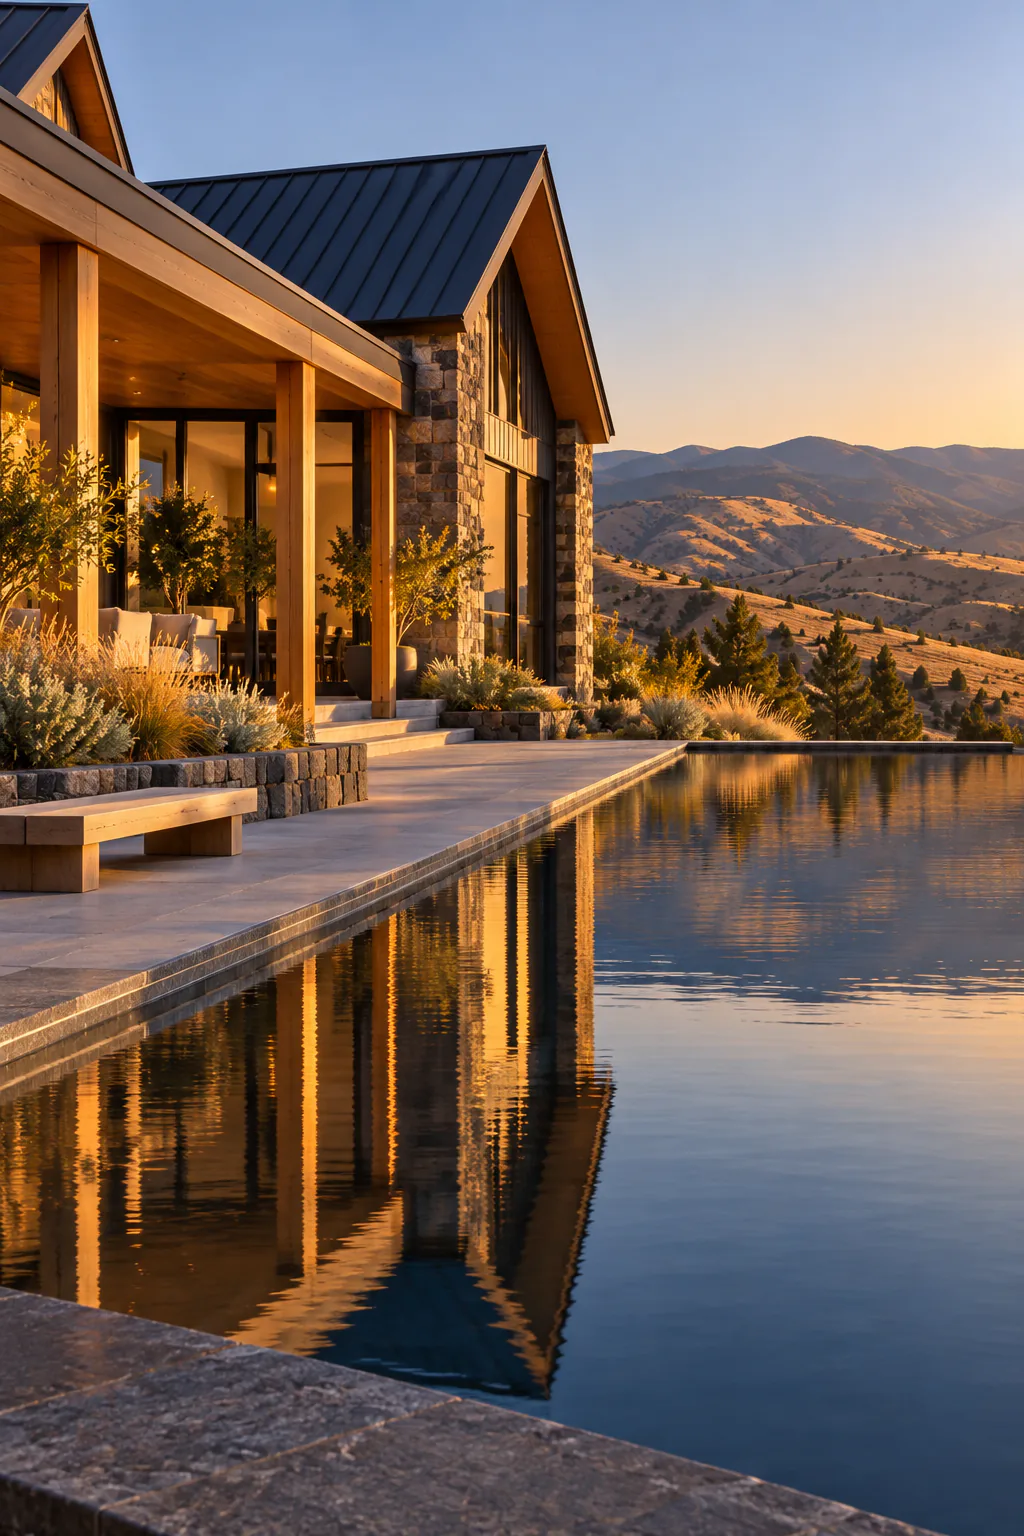
Bitterbrush Ridge
- Area, sq ft
- 5,900
- Beds
- 5
- Baths
- 5.5
- Plan
- Custom
Three gables stepping down a ridge top, a cedar loggia between them, and a lap pool that holds the last of the sky.
Home 2 of 6
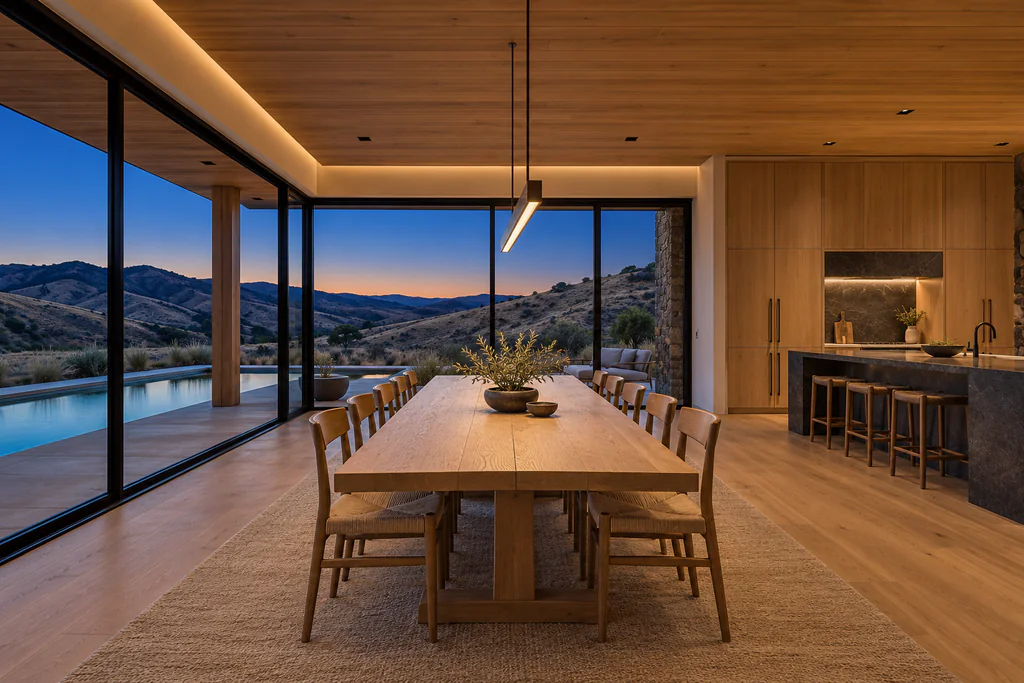
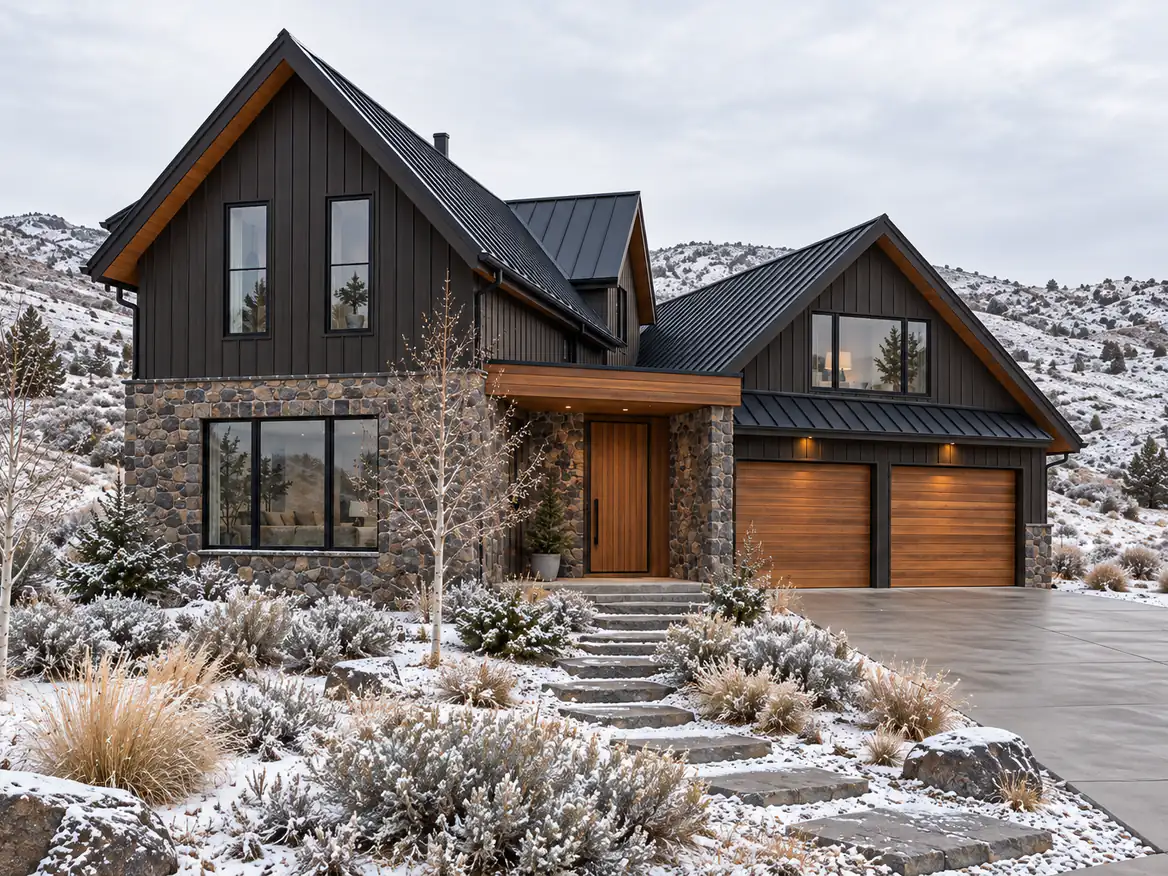
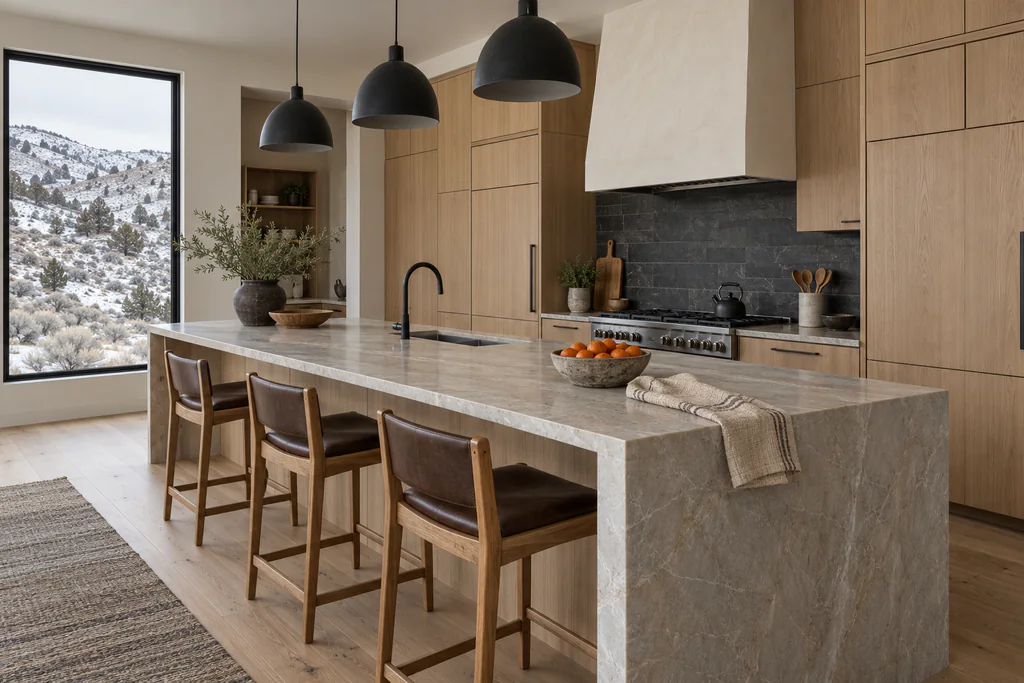
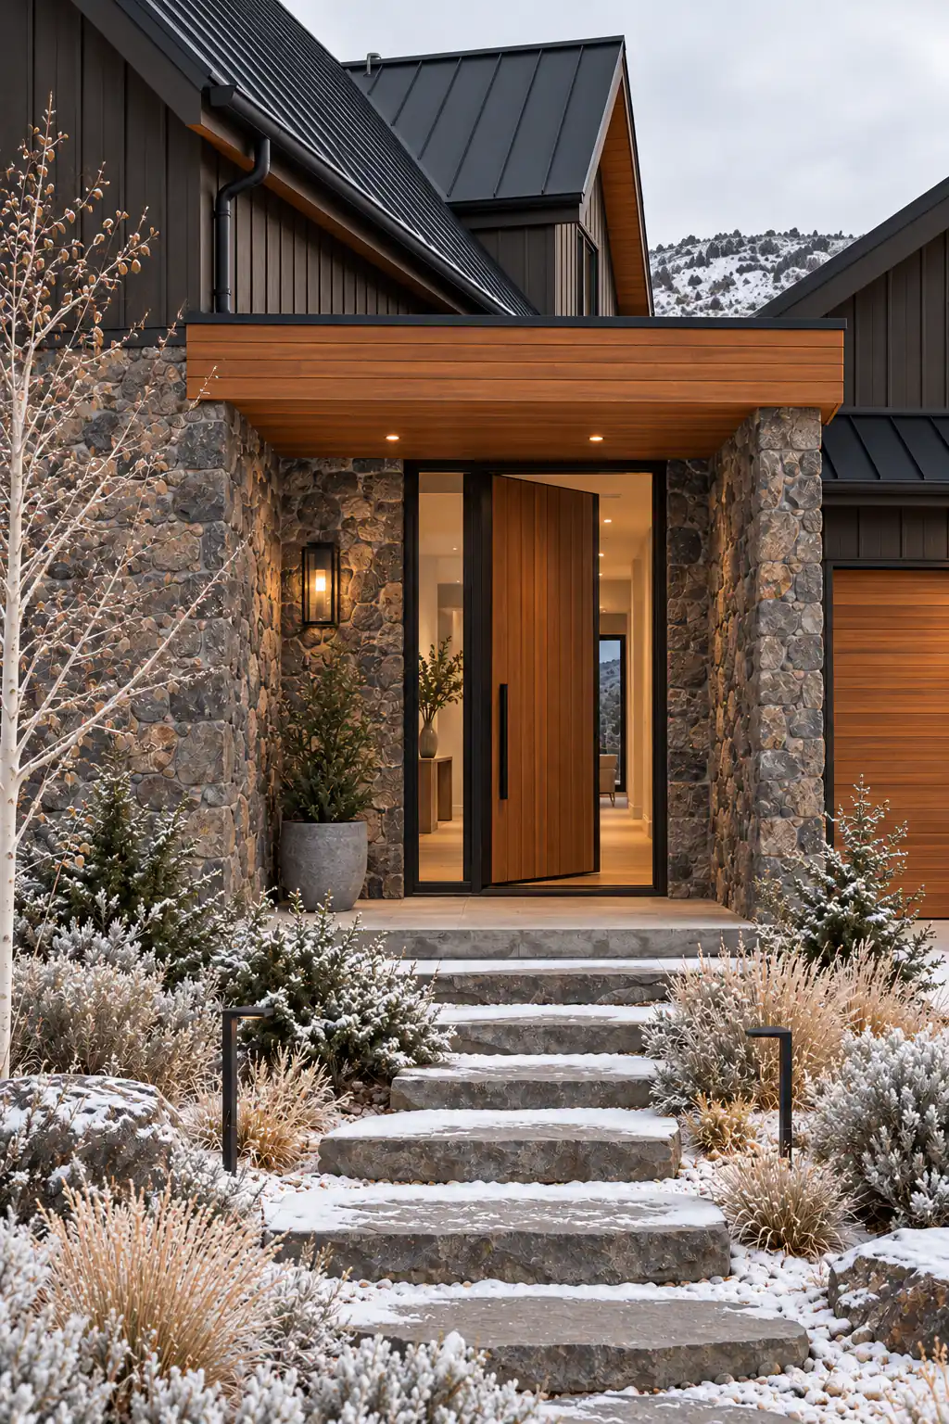
Table Rock
- Area, sq ft
- 3,560
- Beds
- 4 + bonus room
- Baths
- 3.5
- Plan
- The Owyhee Rim
The Owyhee Rim with the garage wing set back and turned, so the street sees one clean stone-and-board gable, and the kitchen gets the foothills.
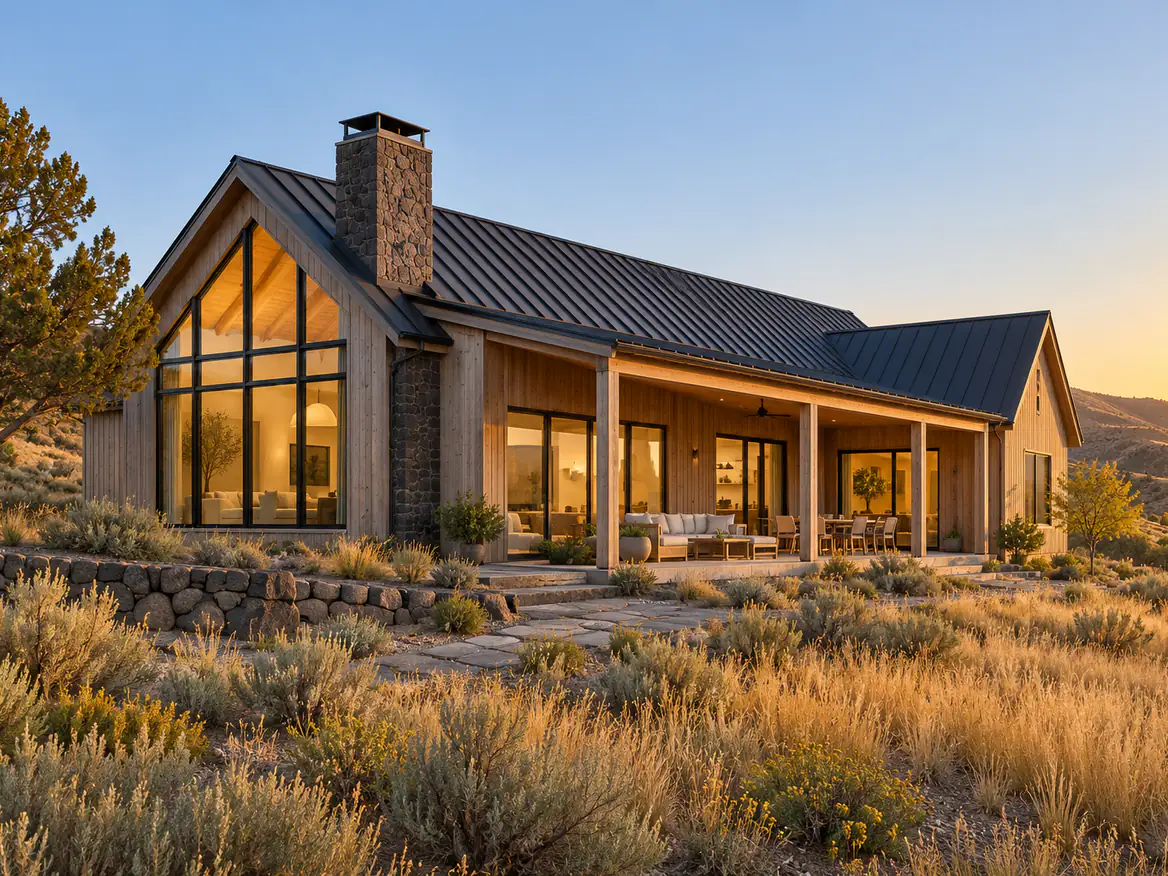
Home 3 of 6
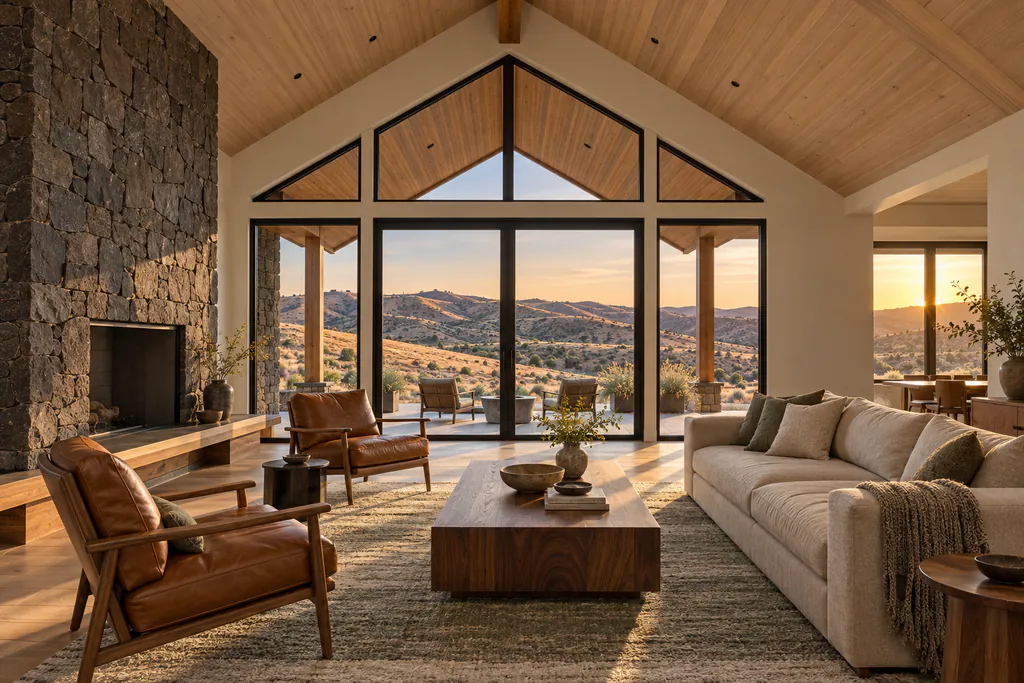
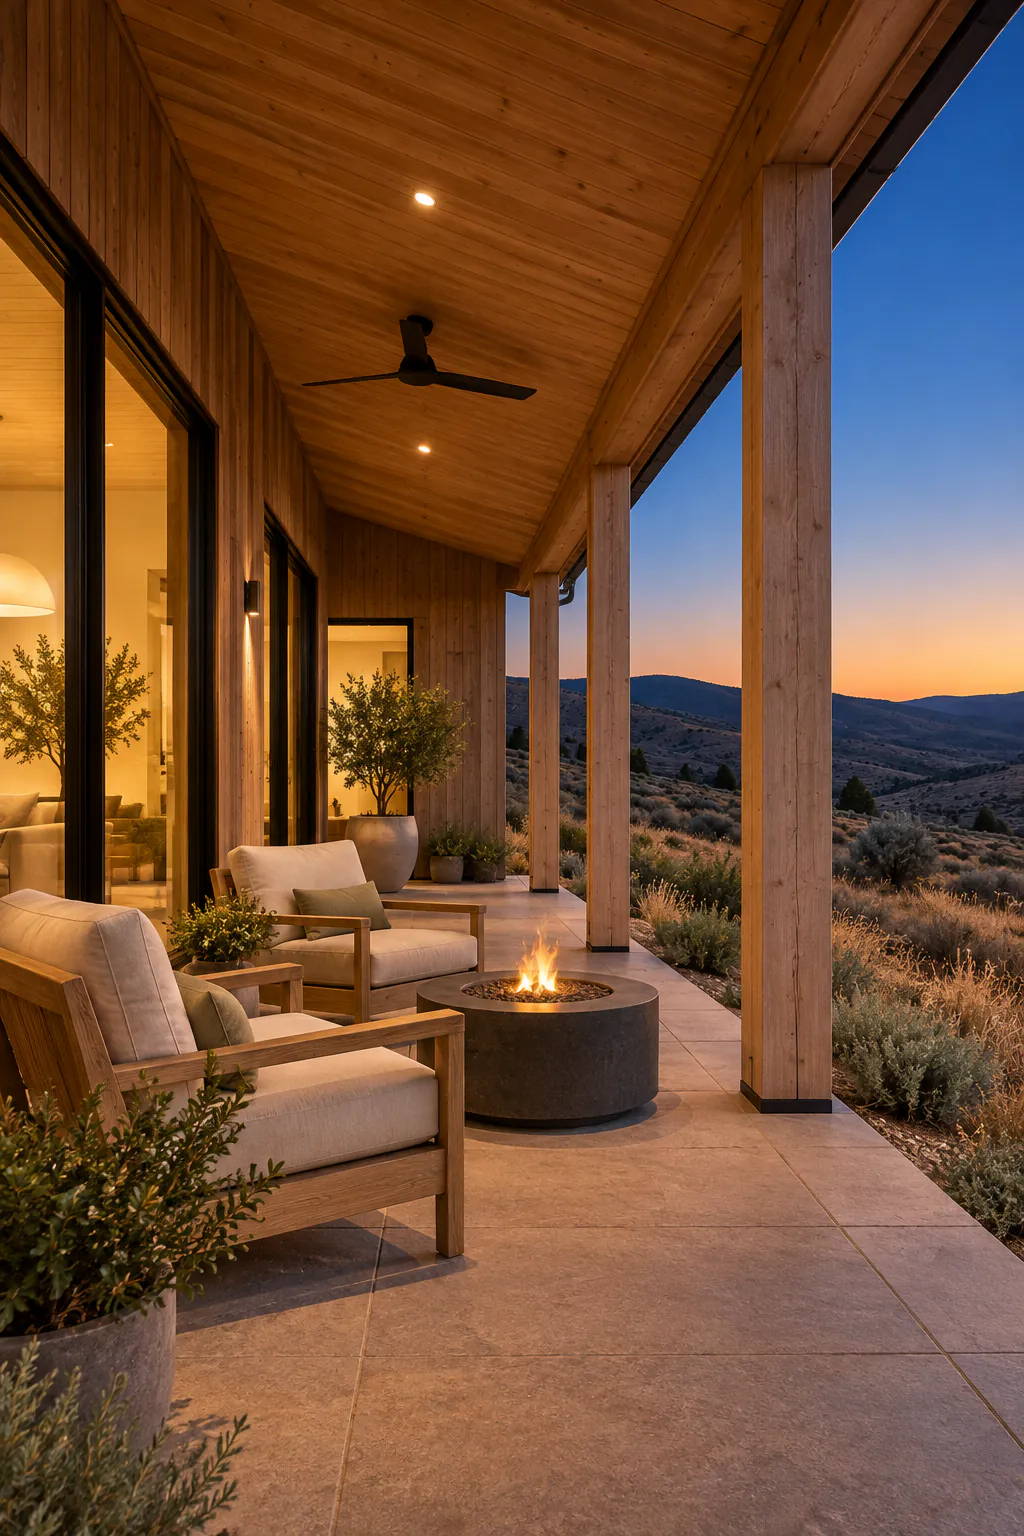
Sage Draw
- Area, sq ft
- 2,620
- Beds
- 3 + study
- Baths
- 2.5
- Plan
- The Hollis
The Hollis, lengthened by one bay for a study, and turned so the vaulted great room and the covered porch face up the draw.
Home 4 of 6
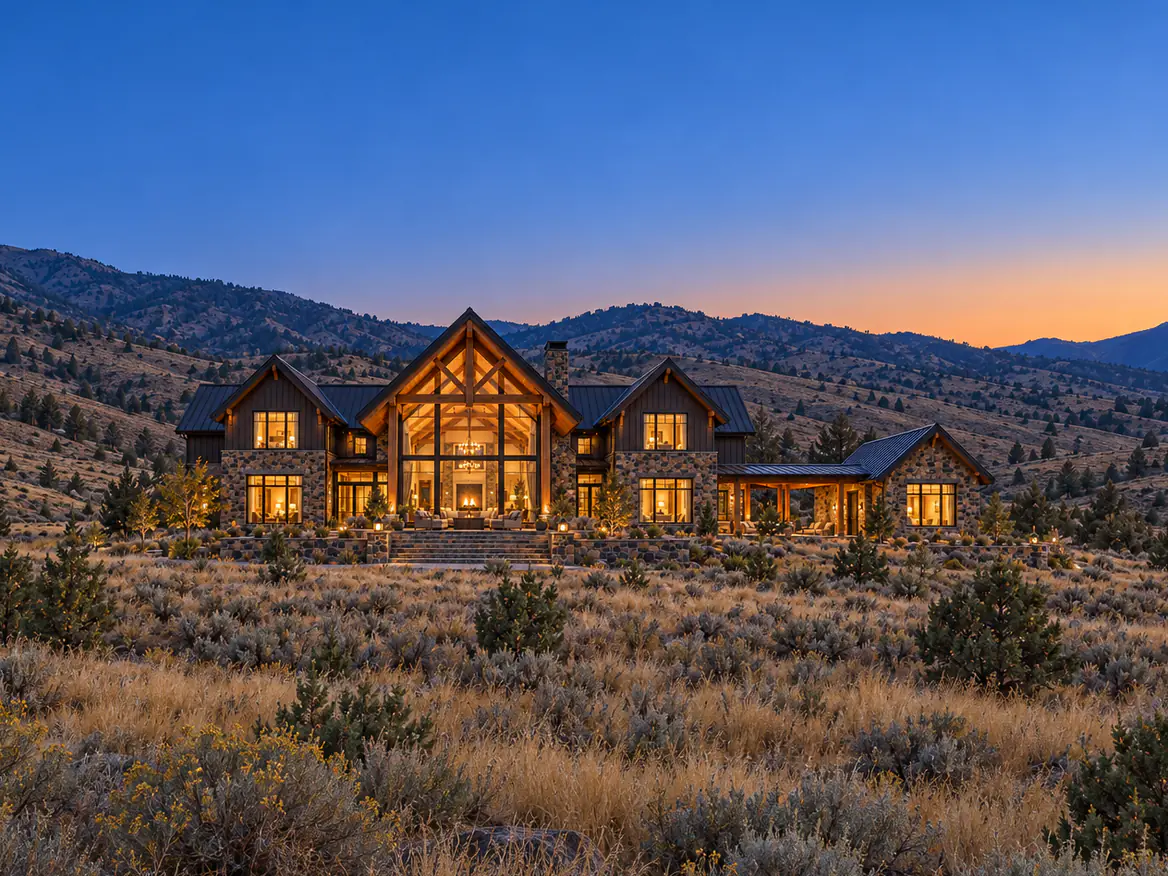
Windsaddle
- Area, sq ft
- 6,800
- Beds
- 6
- Baths
- 6.5
- Plan
- Custom
Includes a 620 sq ft guest casita.
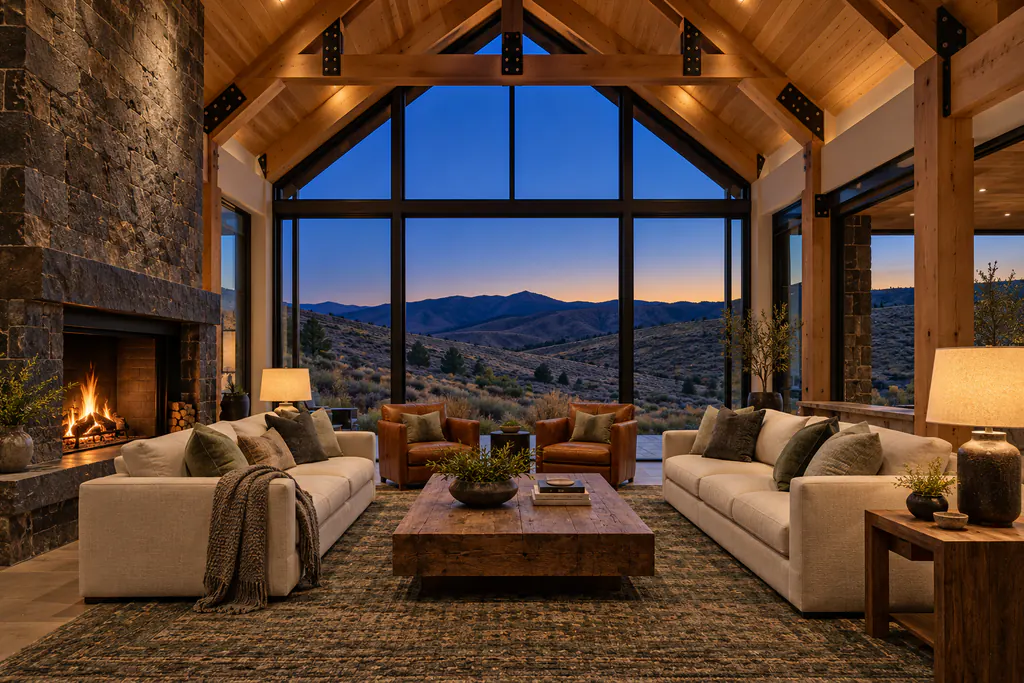
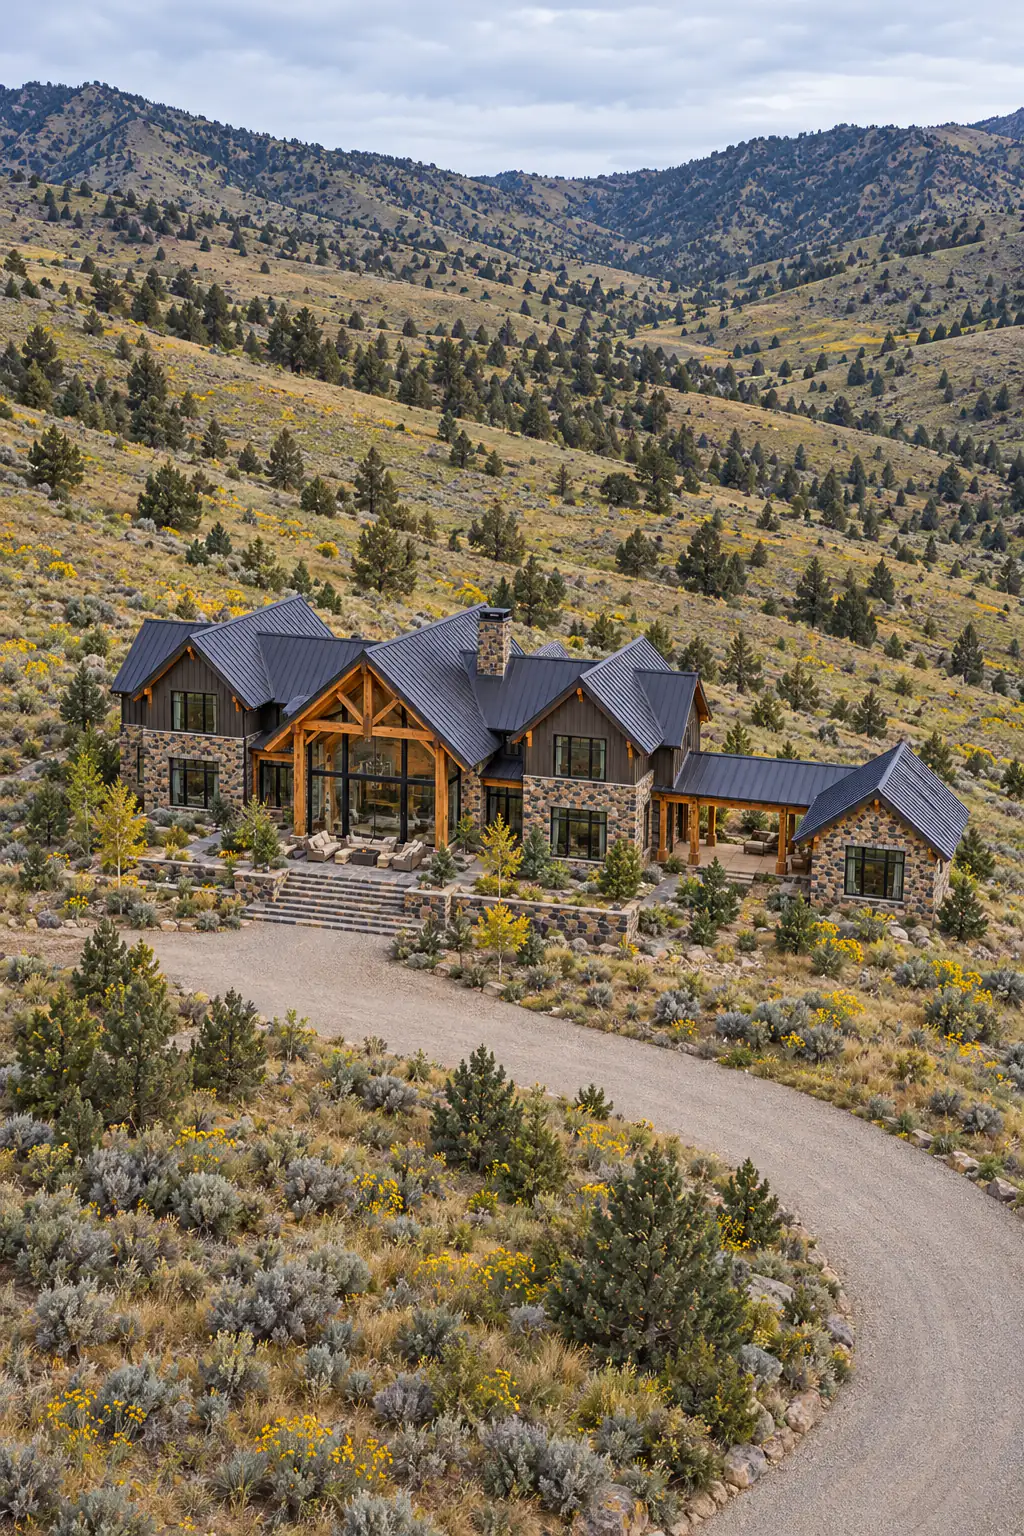
A timber great-room gable on the saddle between two ridges, with a stone wing on each side and a guest casita down the breezeway.
Home 5 of 6
Basalt Hollow
- Area, sq ft
- 4,350
- Beds
- 5
- Baths
- 4.5
- Plan
- Custom
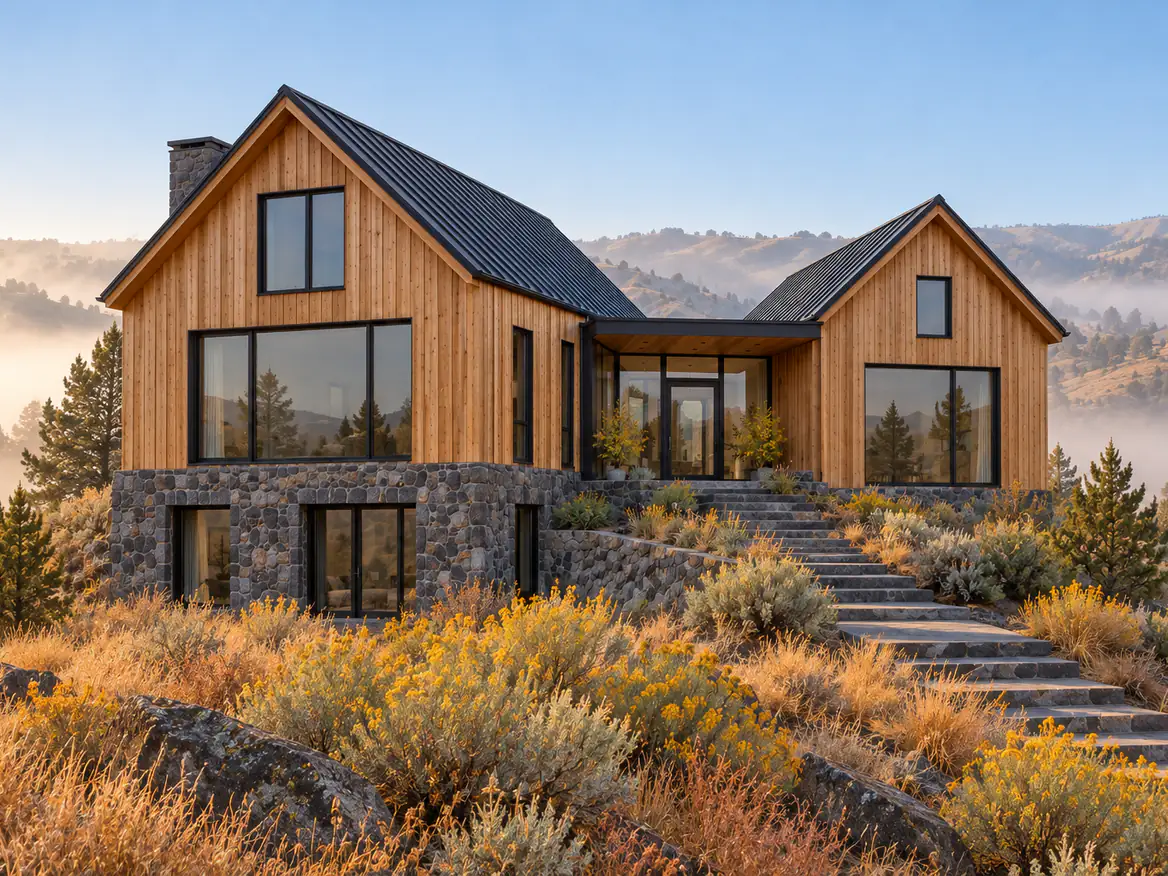
Two cedar pavilions on a stone base, set into the slope of a shallow draw, with a glass link for the front door.
Home 6 of 6
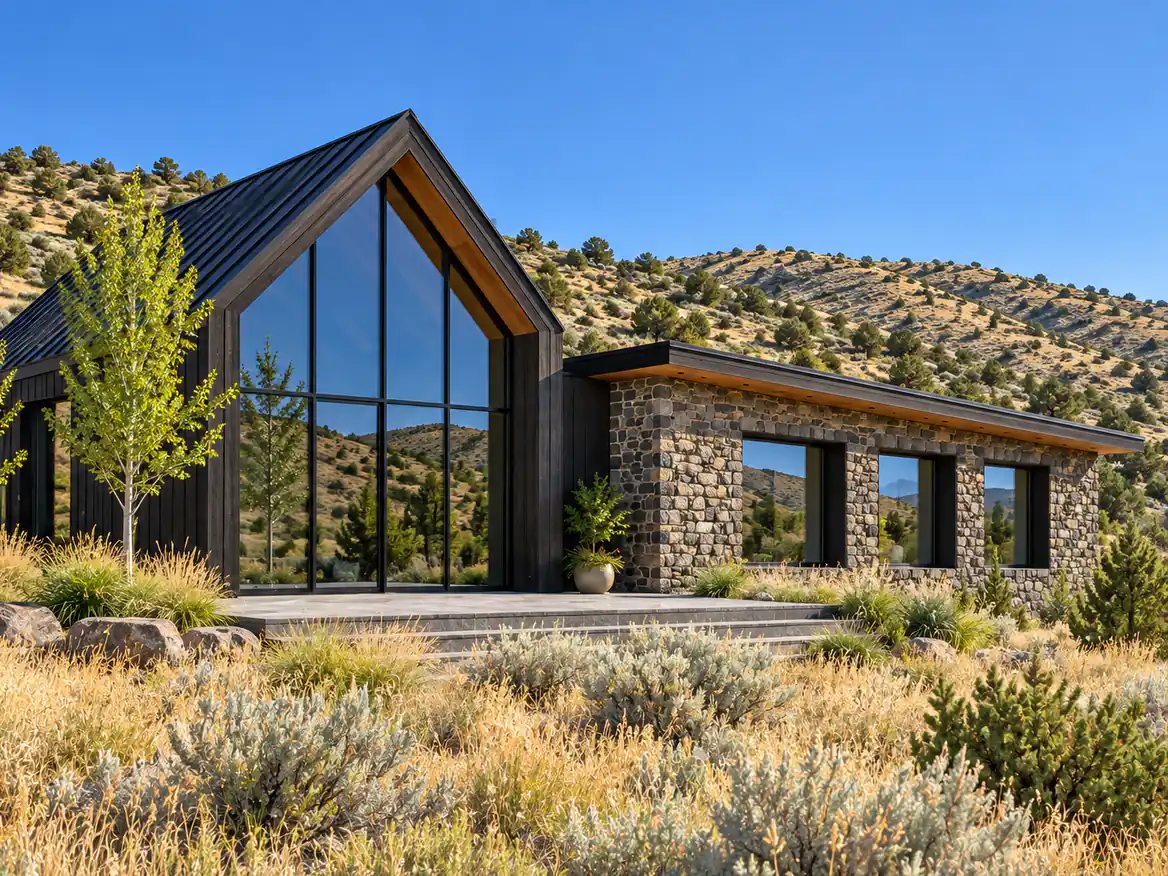
Kestrel Bench
- Area, sq ft
- 3,180
- Beds
- 4
- Baths
- 3
- Plan
- Custom
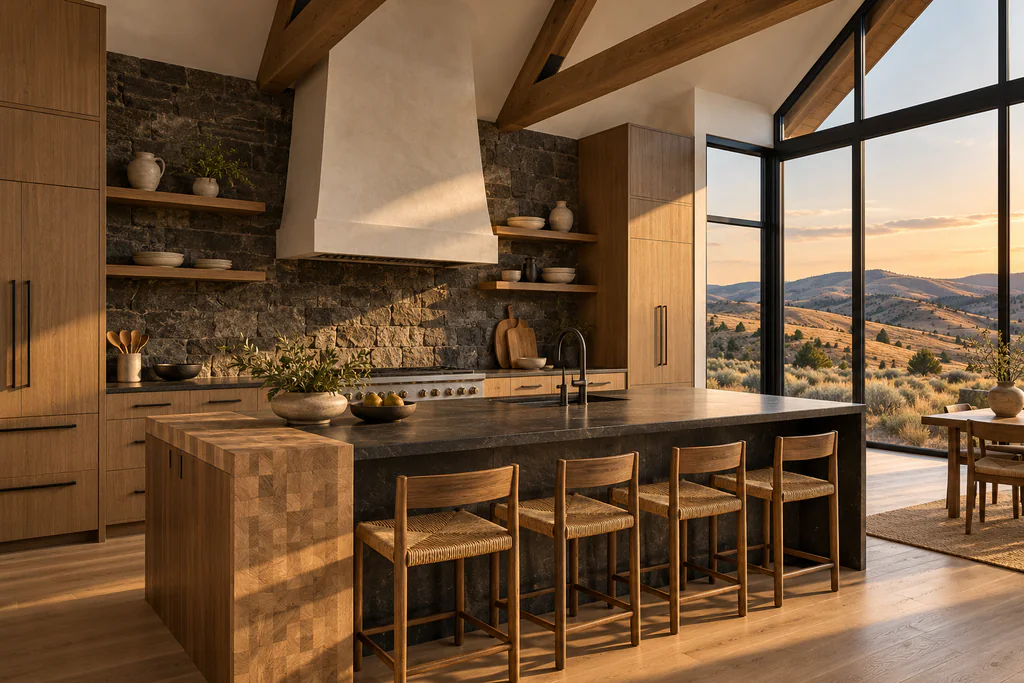
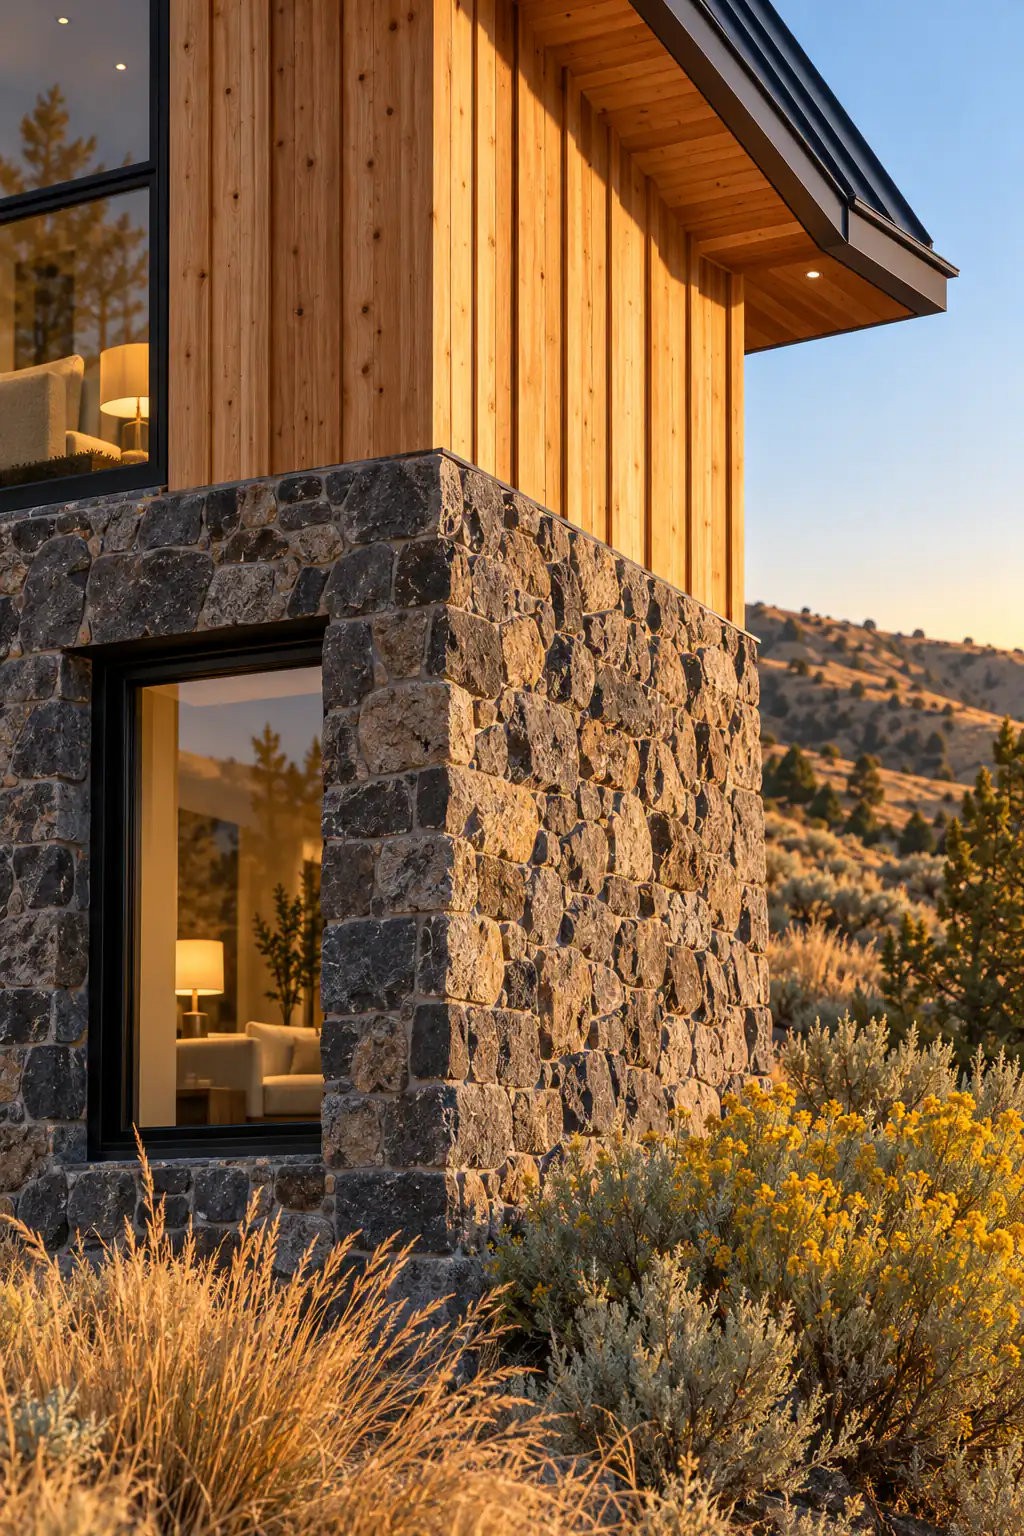
One tall glass gable on a bench above the draw: the living room gets the whole foothill, and the stone wing keeps the bedrooms quiet.