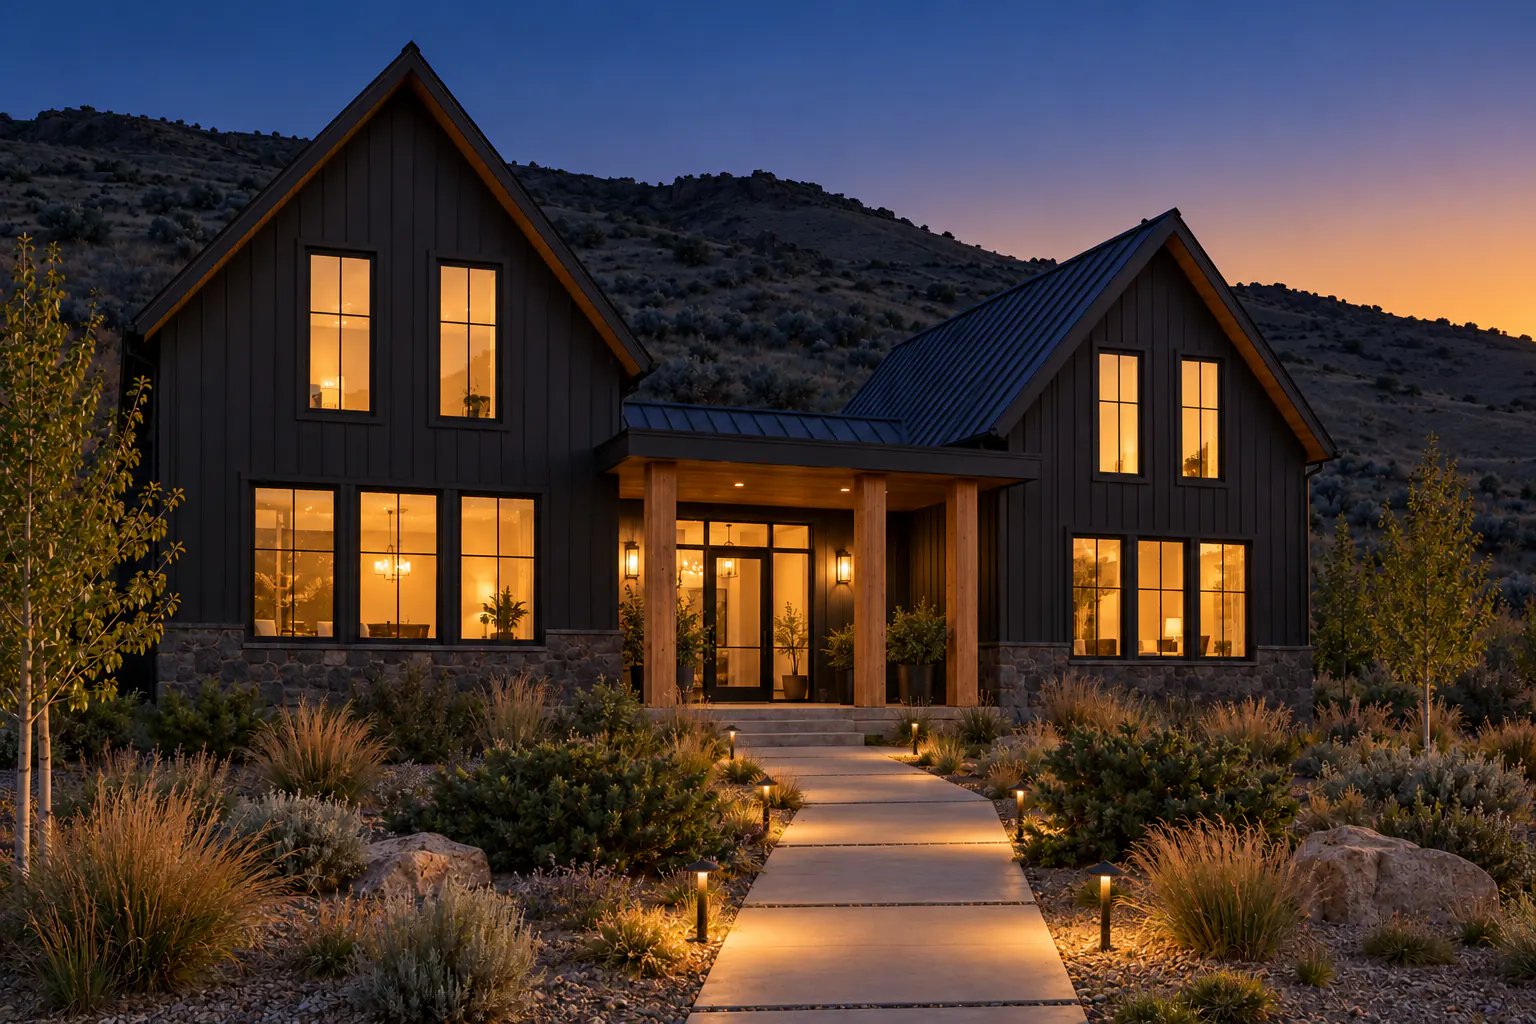
Step 1 of 6
Draw it
Before week 1
Survey, soils and drawings, agreed before we break ground.
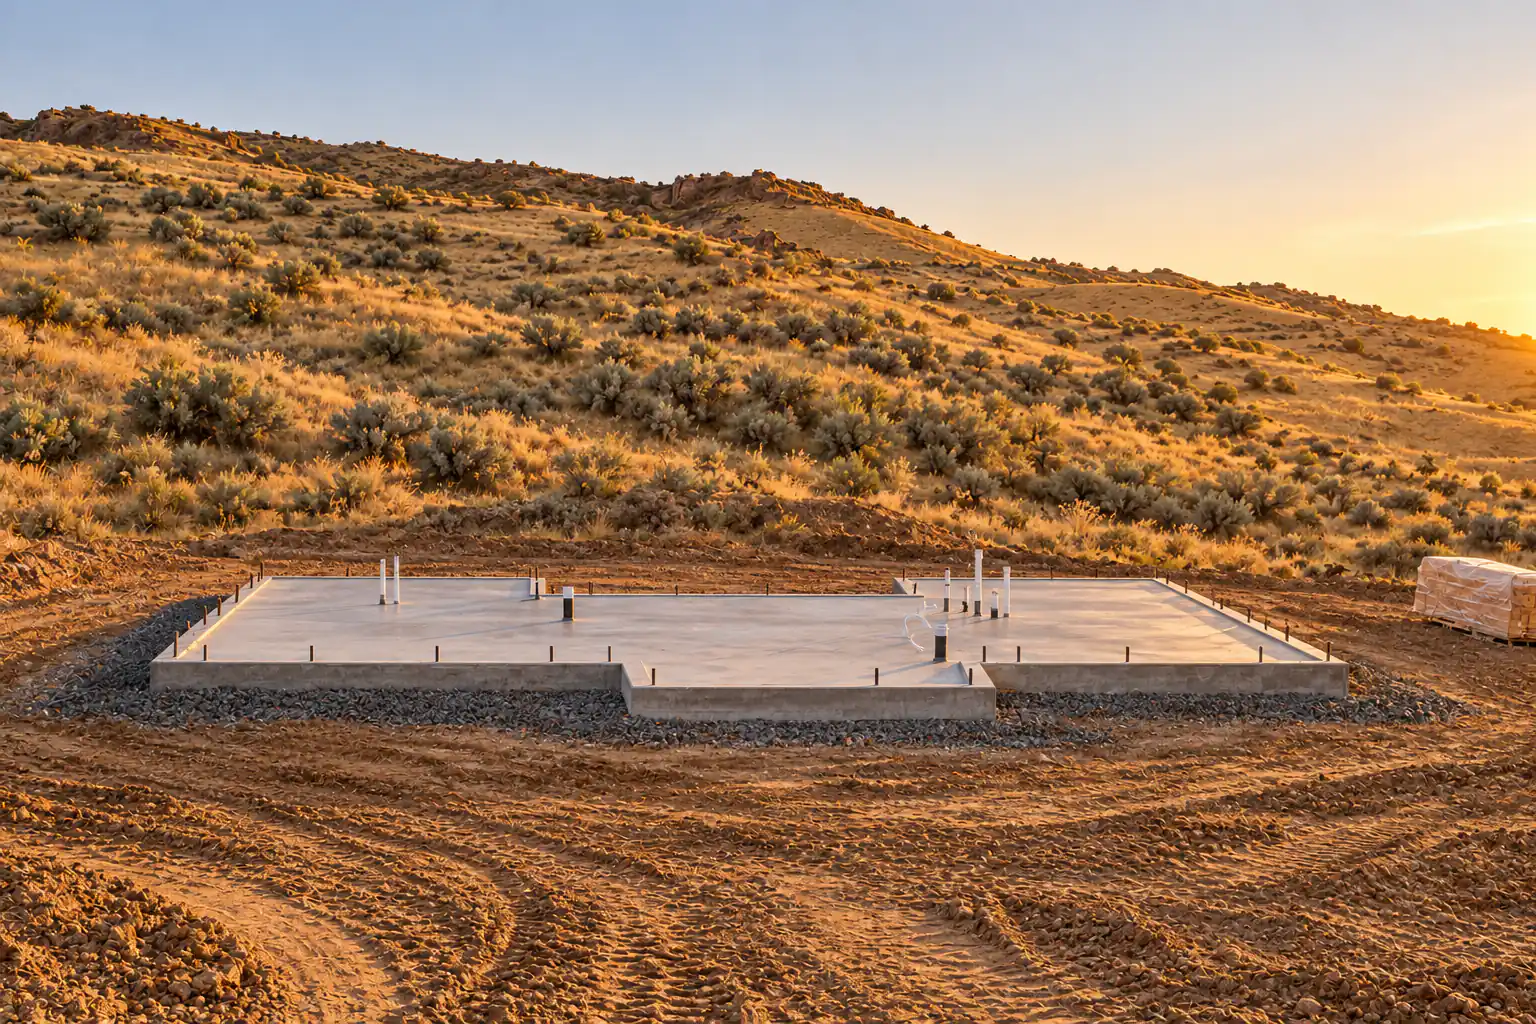
We start with the lot, not the plan. A boundary and topographic survey shows slope, setbacks and drainage. On foothill parcels the slope often decides where the house can sit.
A geotechnical report follows. Foothill ground can be decomposed granite, clay that swells when wet, or shallow rock, and each one changes the foundation design and the budget. We would rather know eight weeks early than in week three.
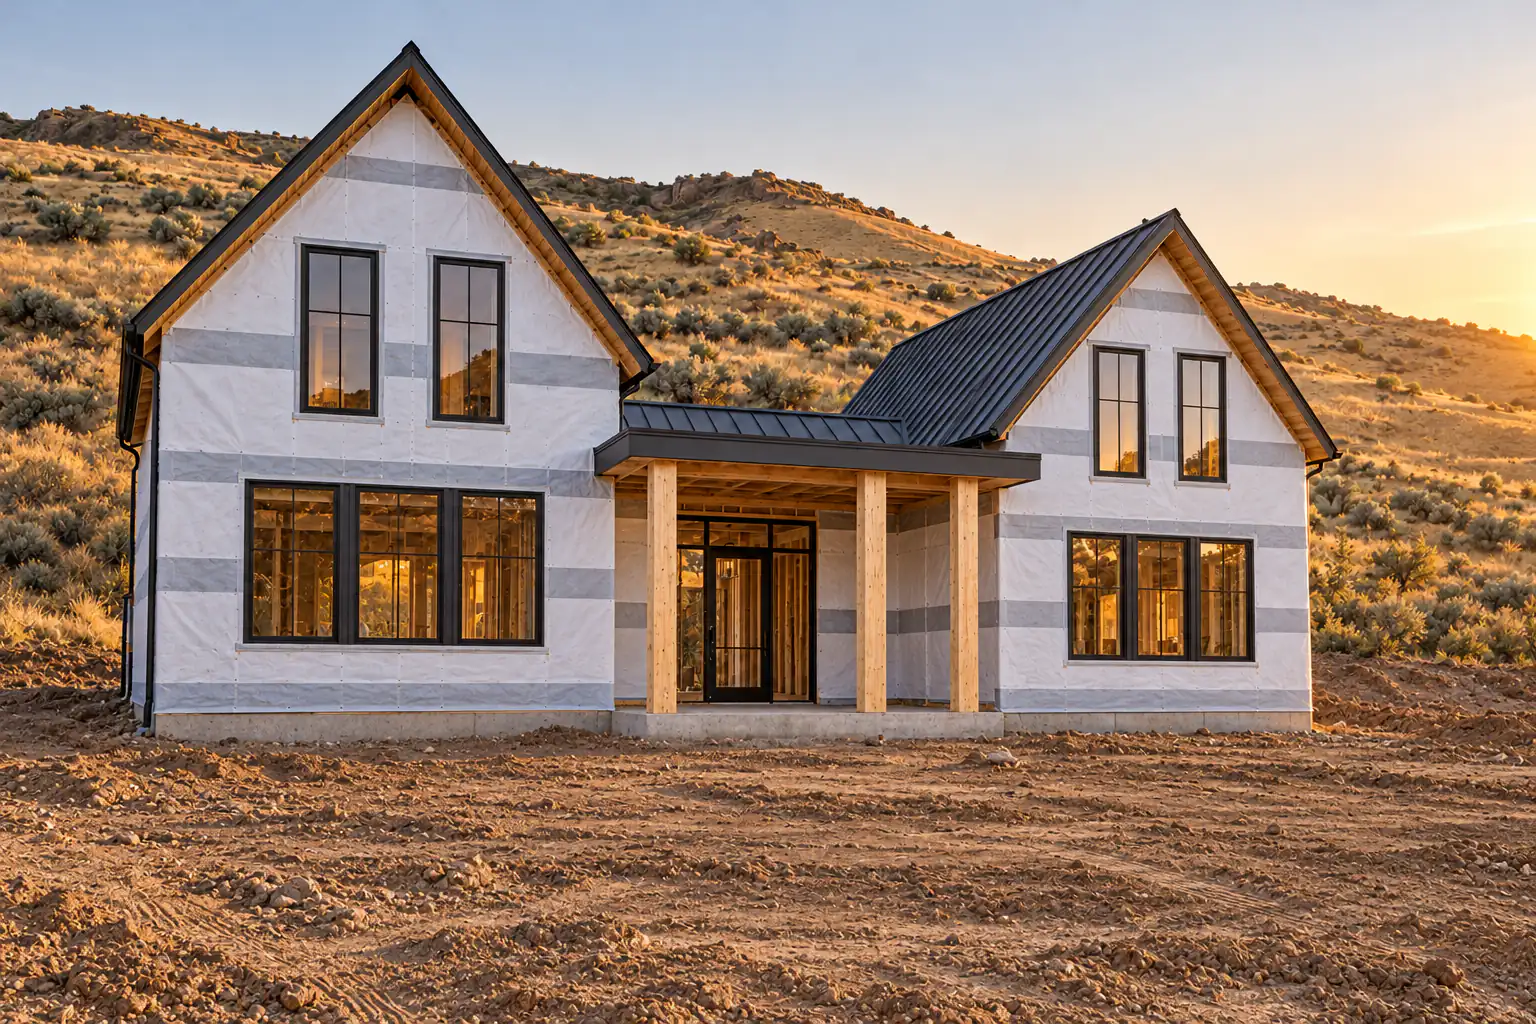
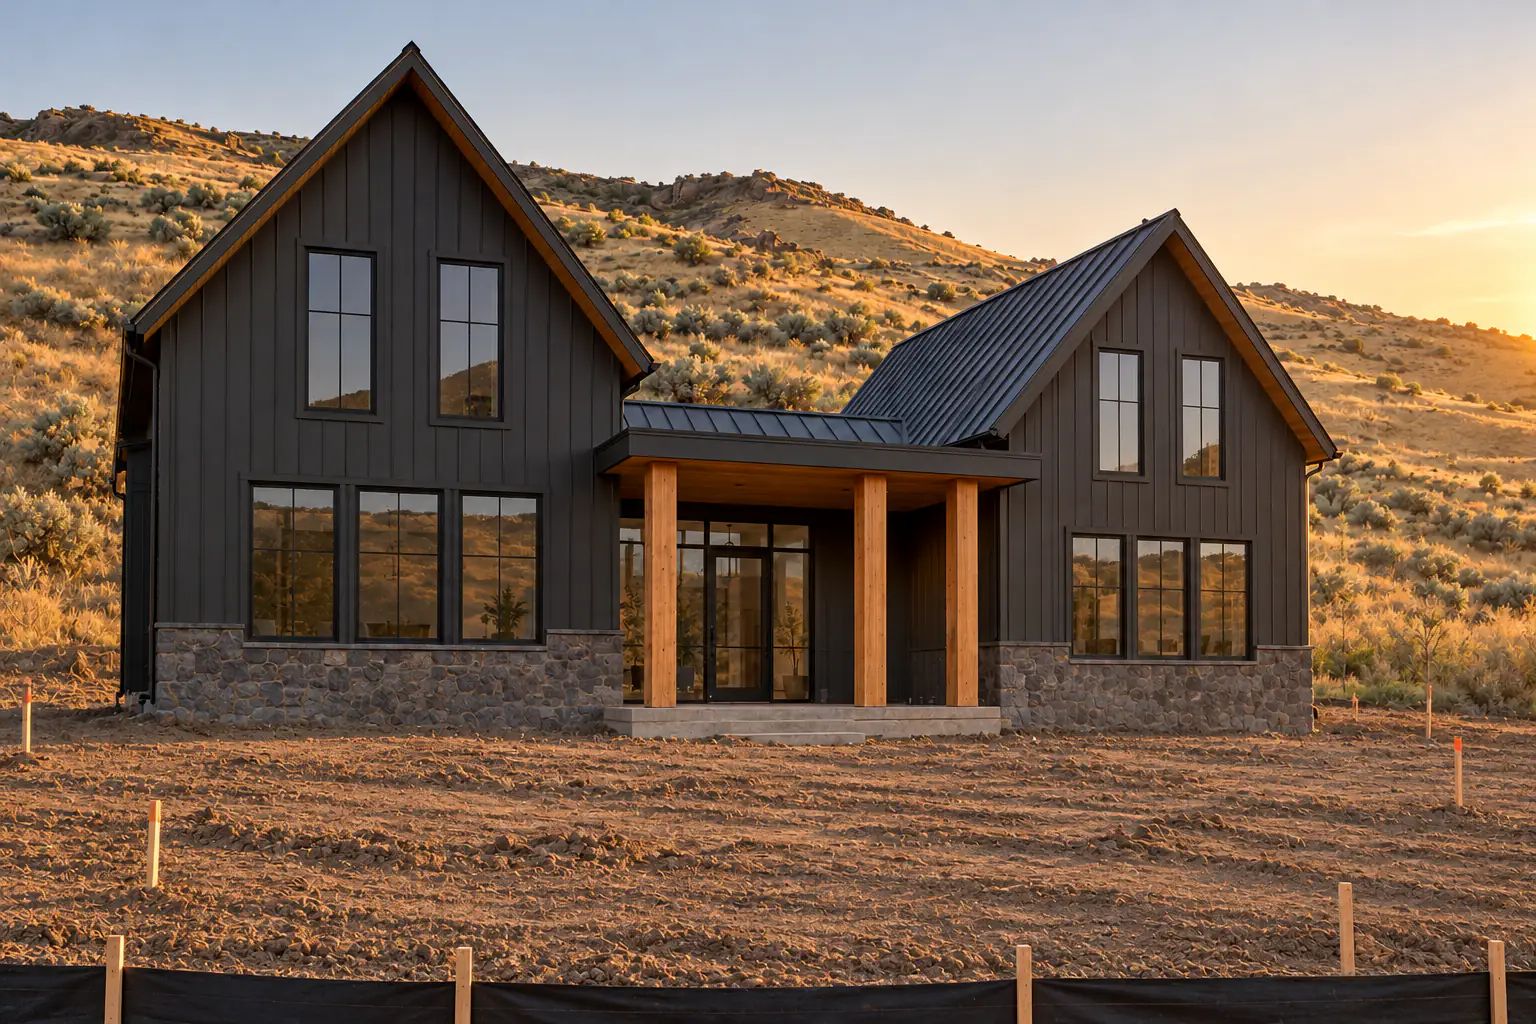
We then settle the drawings and file the permit. Where the parcel sits near open rangeland, we ask the local fire authority early what it requires, because the answer can change siding, vents and the first five feet around the house.